
New Construction
Address
3075 Franklin Street, Austell, GA
Price
$ 474,900
Property Attributes
- MLS#10872352
- TypeSingle Family
- Listing Status Active
- CountyCobb
- CityAustell
- NeighborhoodStonebrook
- Zip30106
- StyleCraftsman
- Year Built2026
- Price$ 474,900
- Bedrooms4
- Full Bathrooms2
- Half Bathrooms1
- Sqr Footage2146
- Lot Size0.21 Acres
Data Source:
Georgia MLS (GAMLS)
Property Description
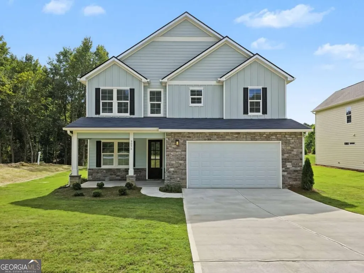
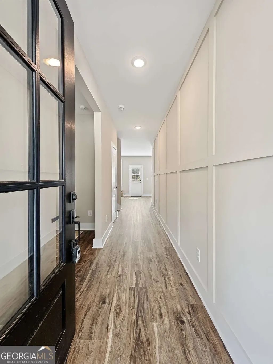
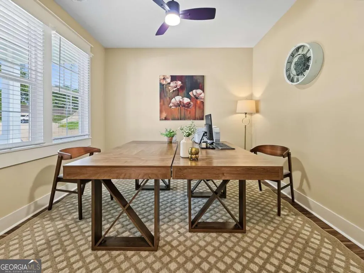
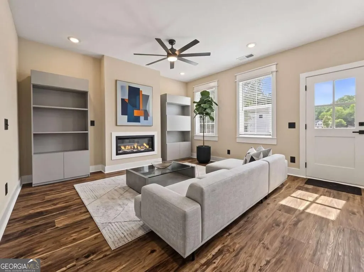
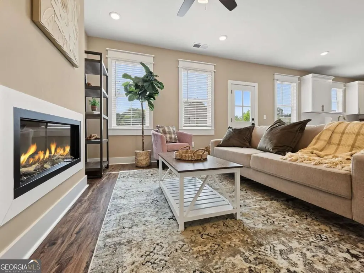
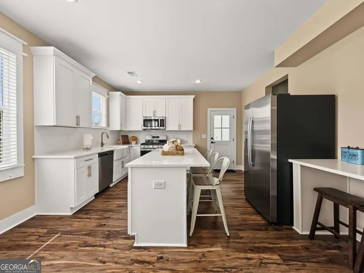
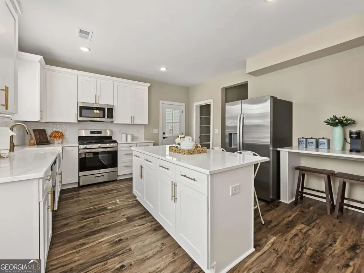
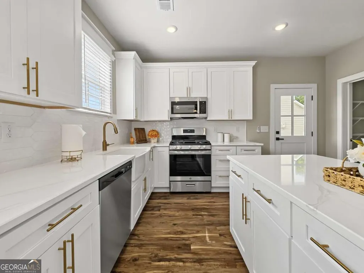
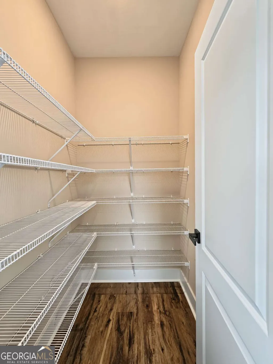
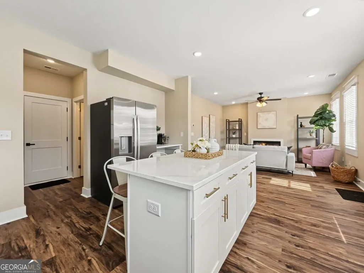
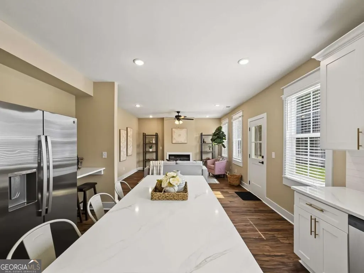
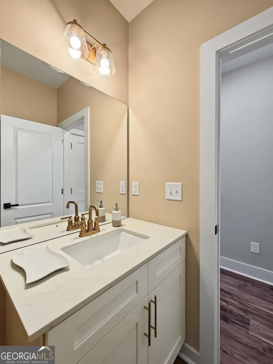
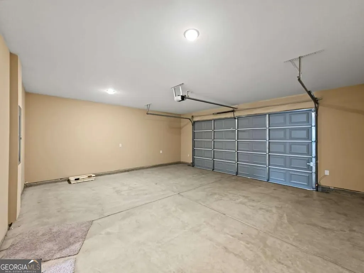
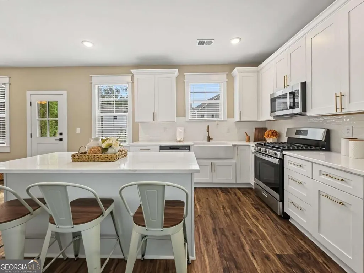
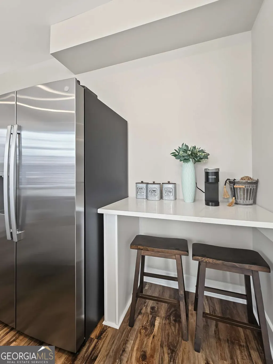
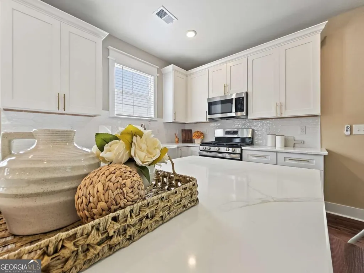
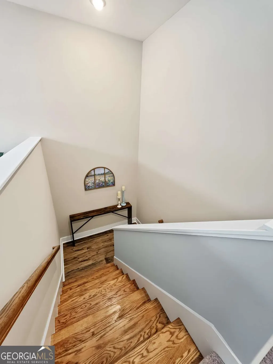
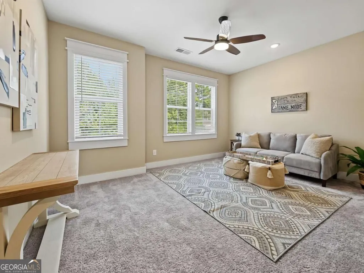
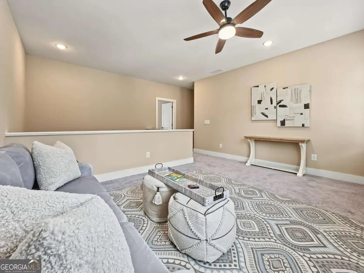
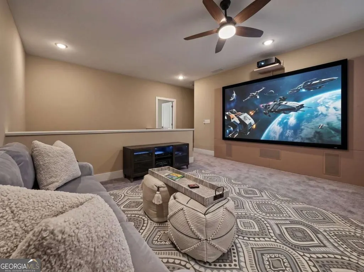
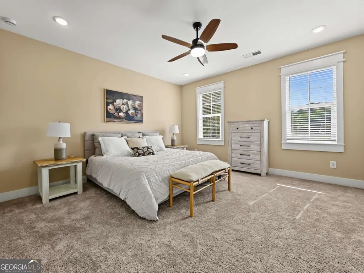
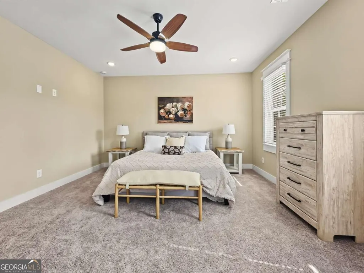
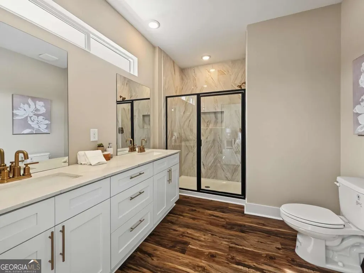
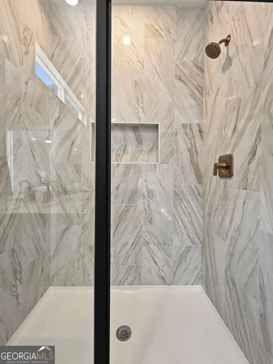
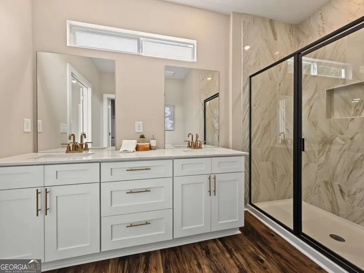
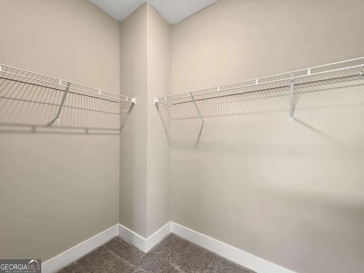
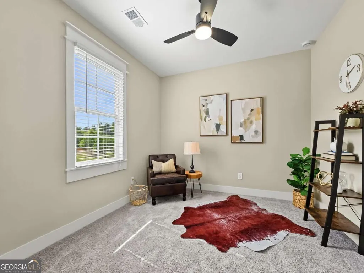
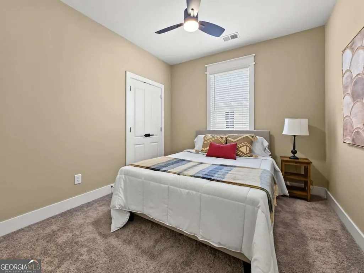
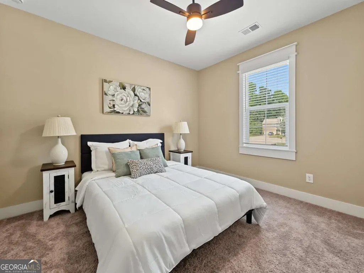
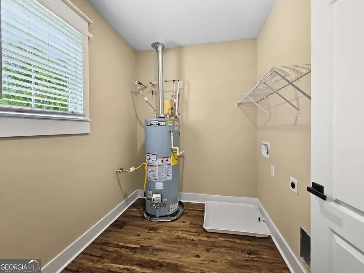
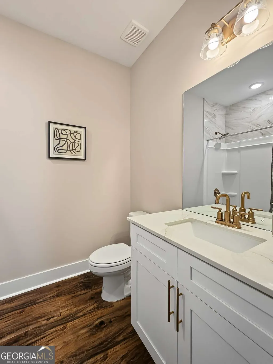
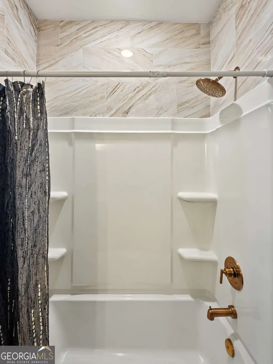
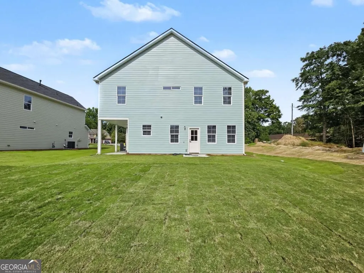
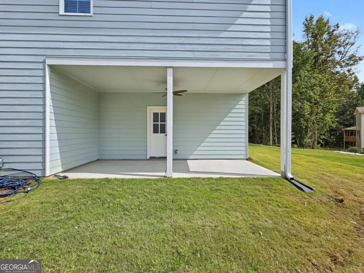
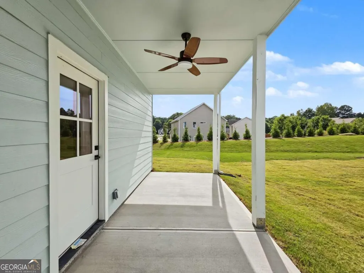
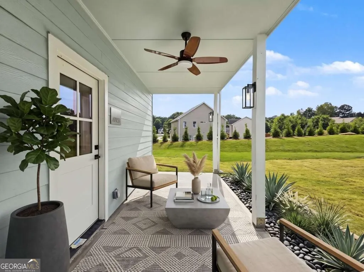
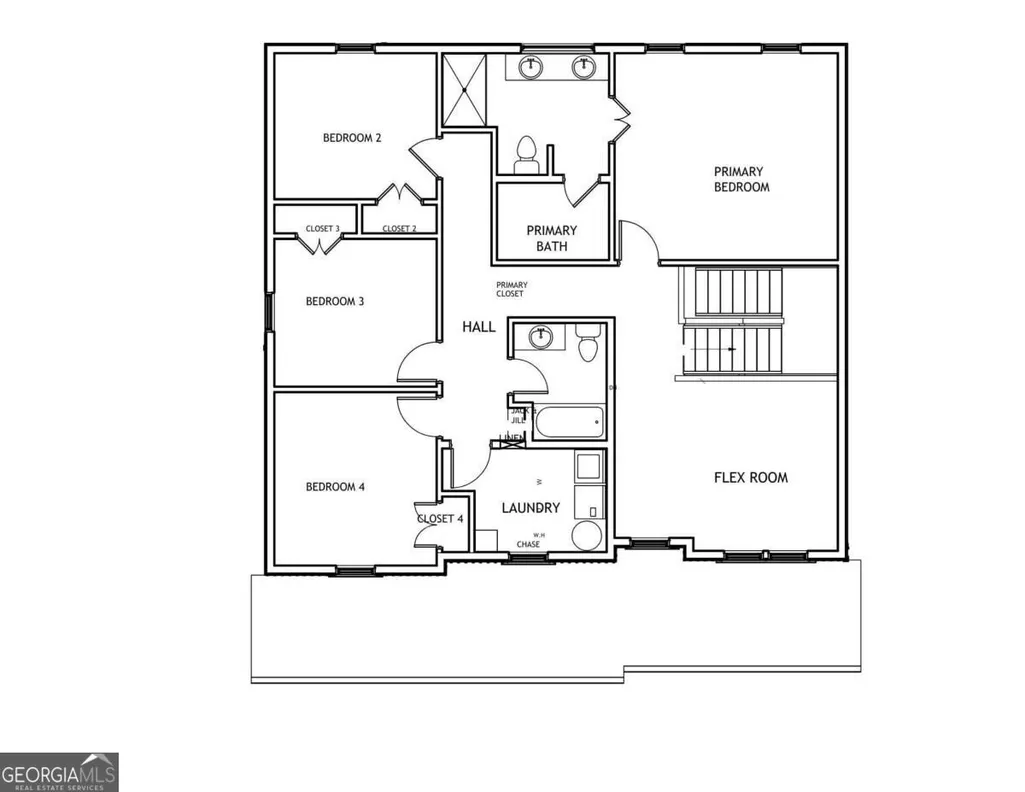
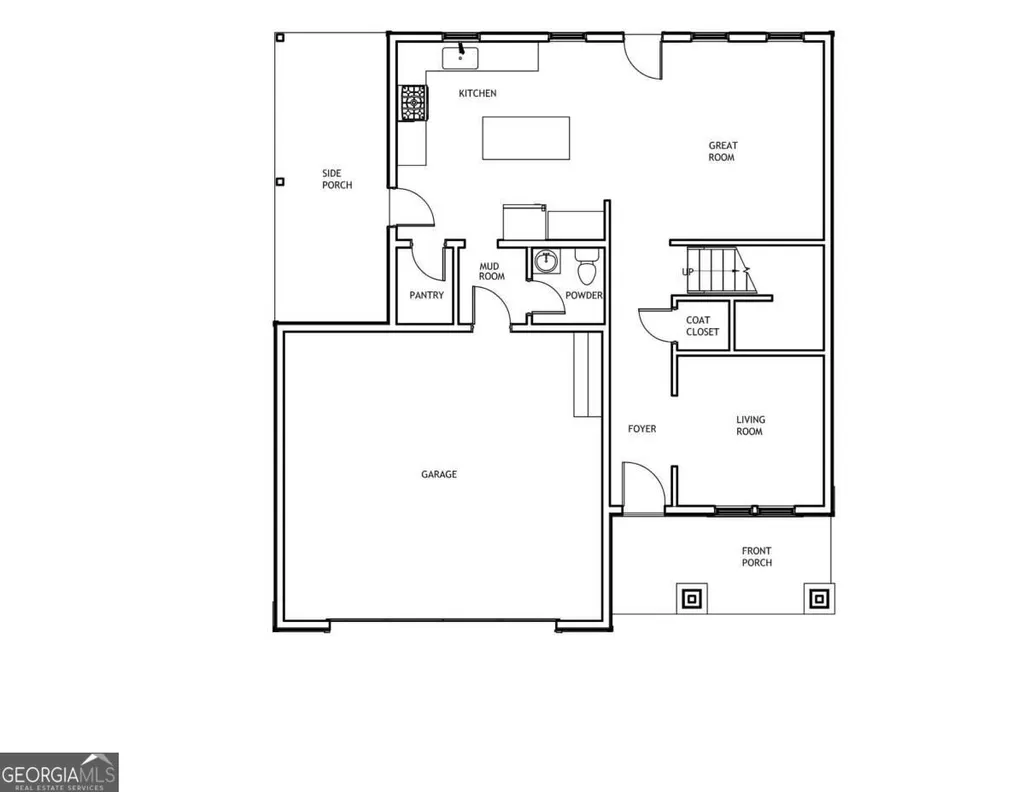
THE SHOWCASE HOME! Built to be the builder's sales center, this East Point has EVERY builder upgrade, and it's now available to you. A brand-new, professionally staged 4-bedroom, 2.5-bath home with a bonus room in Stonebrook, Austell's swim and tennis community. With up to $27,500 in incentives for qualified buyers, you get model-home style without the model-home price tag. A rocking-chair front porch and 8-foot craftsman door open to a foyer with designer wall paneling, wide-plank floors and 9-foot ceilings. A front flex room works as a home office or sitting room. The open great room has a sleek linear fireplace and flows into a stunning kitchen: white shaker cabinetry with gold hardware, marble-look quartz counters, an oversized island with seating, a farmhouse sink, a gas range, a coffee bar nook and a walk-in pantry. Stainless appliances are included, refrigerator too. A mudroom, powder room and covered side porch with ceiling fan complete the main level. Upstairs, the bonus room is ready for movie nights, game day or a playroom. The primary suite offers a spa-style bath with a tiled walk-in shower, double quartz vanity, gold fixtures and a walk-in closet. Three more bedrooms, a full hall bath and an upstairs laundry room round it out. Faux wood blinds are included throughout. Energy Star rated, with a spacious backyard and Stonebrook's pool, tennis courts and playground. No showings until our first open house, Sunday, October 18, starting at 1PM and ending at 3PM. KEY FEATURES: Designed as the builder's sales center, with every builder upgrade Upstairs bonus room Stainless steel appliances included, including refrigerator Faux wood blinds included 9-foot ceilings up and down 42-inch plywood cabinets with soft-close drawers Craftsman-style 8-foot front door Farmhouse sink Granite and quartz countertops High-efficiency Low-E windows Moen plumbing fixtures Energy Star rated Up to $27,500 in incentives for qualified buyers
| Elementary School | Middle School | High School |
|---|---|---|
| Austell Elementary School | Garrett Middle School | South Cobb High School |
| Price History | |
|---|---|
| 10/14/2026 | Listed $474,900 |
General Features
| Sewer | Public Sewer |
|---|---|
| Heating | Central,Hot Water,Natural Gas,Zoned |
| Cooling | Ceiling Fan(s),Central Air |
| Utilities | Cable Available,Electricity Available,High Speed Internet,Natural Gas Available,Other,Sewer Available |
| Roof | Composition |
| Appliances | Dishwasher,Disposal,Dryer,Refrigerator |
| HOA Fee | 645 |
| Association Fee Includes | Reserve Fund,Swimming,Tennis |
| Architectural Style | Craftsman |
| Security Features | Carbon Monoxide Detector(s),Smoke Detector(s) |
| Construction Materials | Concrete,Stone |
| Year Built | 2026 |
| Electric | 220 Volts |
| Levels | Two |
| Property Subtype | Single Family Residence |
| Tax Year | 2026 |
| Waterfront Features | No Dock Or Boathouse |
| Community Features | Pool,Tennis Court(s) |
| County | Cobb |
| New Construction | true |
| Property Type | Residential |
| HOA | true |
| Attached Garage | false |
| Subdivision Name | Stonebrook |
| Garage Y/N | true |
| Full Baths | 2 |
| Status | Active |
| Directions | From Veterans Memorial Hwy, turn right onto Jefferson St, left on Bowden St, right onto Franklin St, home is on your left. |
| High School | South Cobb |
| City | Austell |
| Body of Water | None |
| Lot Size Units | Square Feet |
| Lot Size Square Feet | 9147.6 |
| Carport Y/N | false |
| Elementary School | Austell |
| Property Attached Y/N | false |
| Land Lease Y/N | false |
| Home Warranty Y/N | false |
| Middle/Junior High School | Garrett |
| Property Condition | New Construction |
| Structure Type | House |
| Building Area Units | Square Feet |
| Living Area Units | Square Feet |
| Standard Status | Active |
Interior Features
| Interior Amenities | High Ceilings,Walk-In Closet(s) |
|---|---|
| Basement | None |
| Flooring | Carpet,Vinyl |
| Common Walls | No Common Walls |
| Air Conditioning Y/N | true |
| Heating Y/N | true |
| Window Features | Double Pane Windows |
| Fireplace Y/N | false |
| Above Grade Finished Area | 2146 |
| Half Baths | 1 |
| Laundry Features | Upper Level |
| Total Bedrooms | 4 |
| Below Grade Finished Area Unit Type | Square Feet |
| LivingAreaSource | Builder |
| Above Grade Finished Area Unit Type | Square Feet |
| Kitchen Features | Breakfast Bar,Kitchen Island |
| Total Baths | 3 |
Exterior Features
| Parking Features | Garage |
|---|---|
| Lot Features | Level |
| Water Source | Public |
| Total Parking | 2 |
| Lot Size Area | 9147.6 |
| Foundation Details | Slab |
| Building Area Total | 2146 |
| Lot Size Acres | 0.21 |
| Lot Size Source | Other |
| Waterfront Y/N | false |
Amenities
- Foreclosure
- Views
- Short Sale
- New Construction
- Adult 55+
- Lease To Own
- No HOA Fees
- Furnished
- Primary On Main
- Air Conditioning
- Seller Finance
- Green
- Fixer Upper
- Horse
- Golf
- Fireplace
- Deck
- Garage
- Basement
- Pool
Property vs Single Family Average in 30106
Price
Year Built

 ©2026 Georgia Multiple Listing Service All information deemed reliable but not guaranteed. All properties are subject to prior sale, change or withdrawal. Neither listing broker(s) or information provider(s) shall be responsible for any typographical errors, misinformation, misprints and shall be held totally harmless. Listing(s) information is provided for consumer's personal, non-commercial use and may not be used for any purpose other than to identify prospective properties consumers may
